





1094 Wayne Way Lot95Yuba City, CA 95993
Mortgage Calculator
Monthly Payment (Est.)
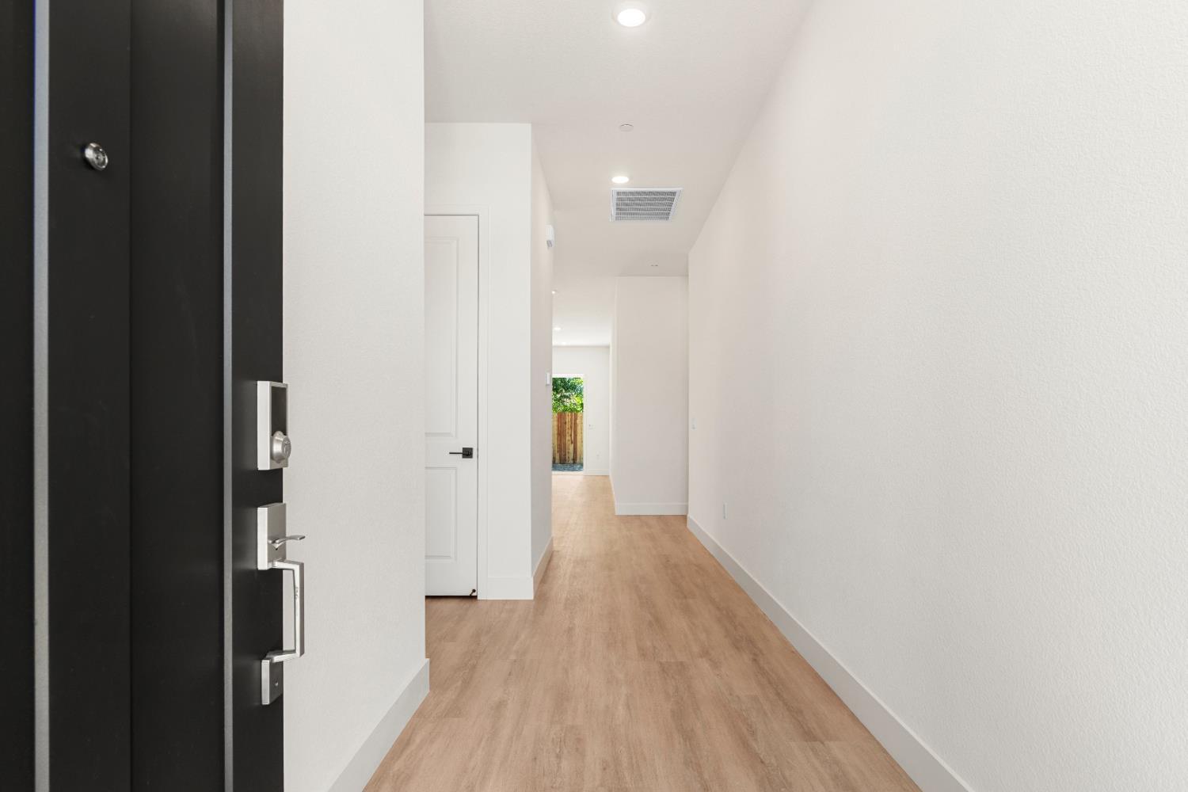
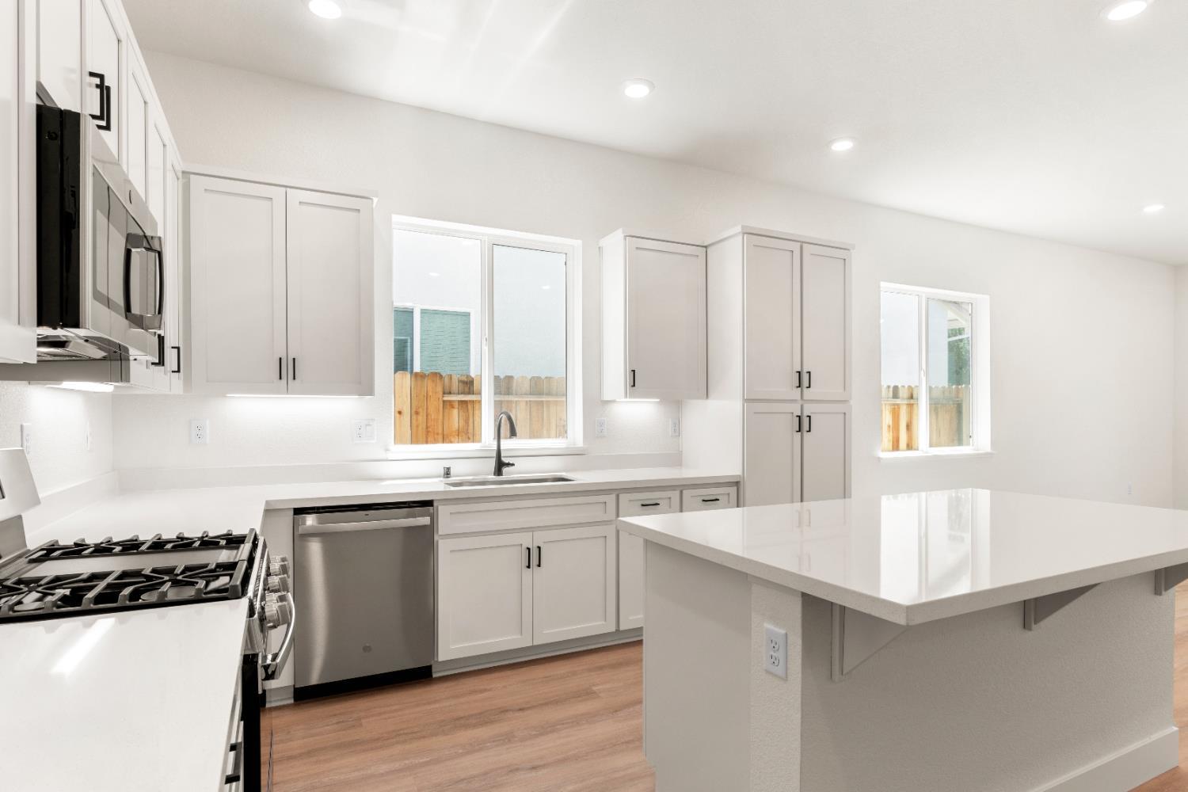
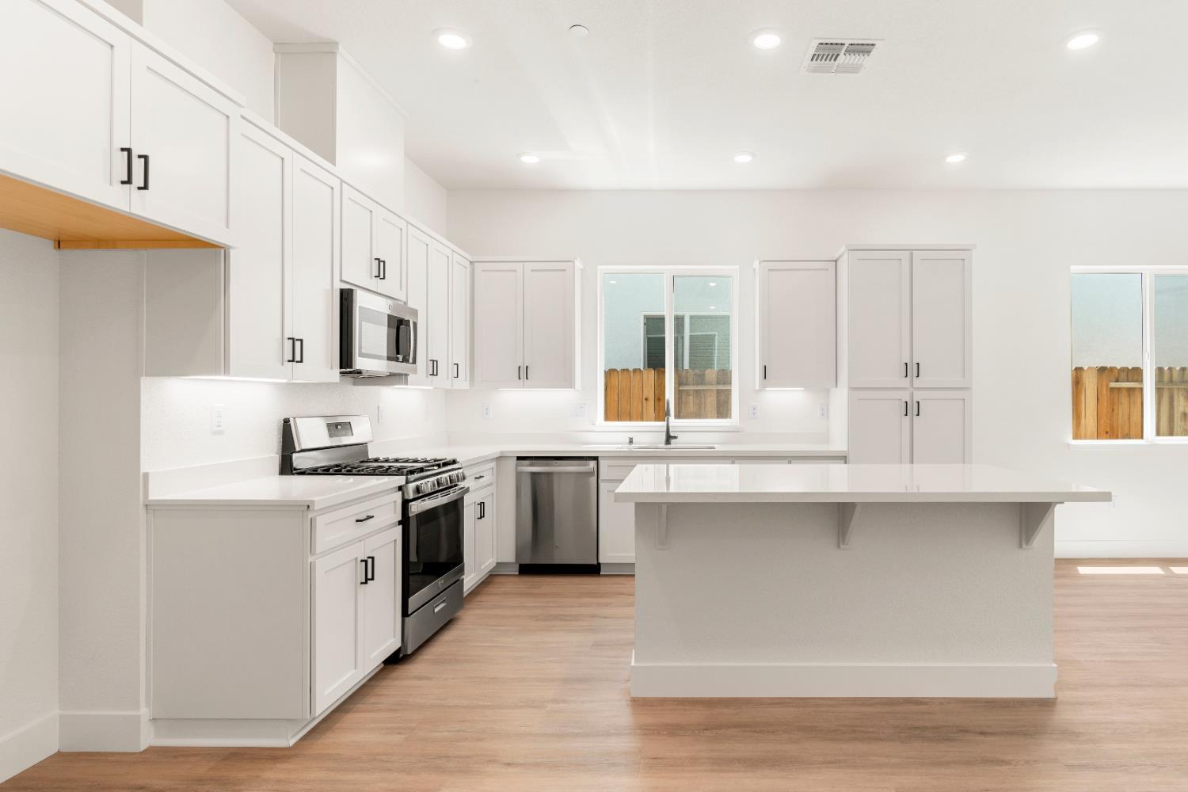
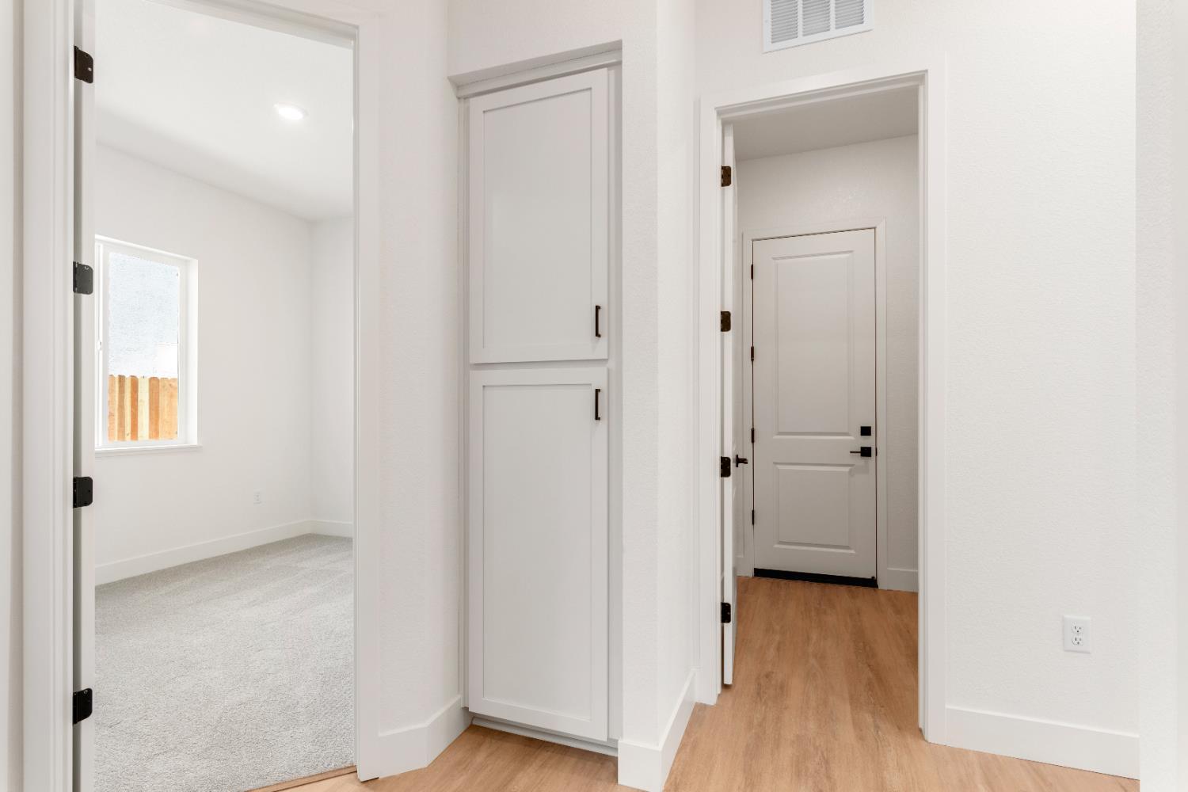
$2,523Henson Ranch The Orchard Collection Plan 1780 Yuba City New construction. Single-story. No HOA. No Mello-Roos. Ready for you to personalize. Welcome to Plan 1780 at Henson Ranch a thoughtfully designed 1,780 sq. ft. home offering 4 bedrooms, 3 full bathrooms, and a 2-car garage in one of Yuba City's newest master-planned communities. The open-concept layout centers around a spacious kitchen with modern appliances and extended counter space built for real life, whether that's a weeknight dinner or a weekend gathering. The living and dining areas flow naturally, keeping everyone connected without sacrificing function. What sets this plan apart: two primary suites, each with a walk-in closet and private en-suite bathroom. Whether you're accommodating multi-generational family, frequent guests, or simply want the flexibility of two ownership-level spaces, this layout delivers options most single-story homes don't. The additional bedrooms adapt easily home office, nursery, guest room, or whatever your life requires right now. Personalize it. Depending on construction timeline, buyers may have the opportunity to select certain interior finishes and make it yours before move-in. Henson Ranch sits with convenient access to Hwy 20, nearby schools, shopping, and dining everything you need without the overhead costs that come with HOA fees or Mello-Roos tax assessments. No HOA. No Mello-Roos. Just a well-built home in a well-planned community.
| 4 hours ago | Listing updated with changes from the MLS® | |
| 4 hours ago | Listing first seen on site |

All measurements and all calculations of the area are approximate. Information provided by Seller/Other sources, not verified by Broker. All interested persons should independently verify the accuracy of information. Provided properties may or may not be listed by the office/agent presenting the information. Data maintained by MetroList® may not reflect all real estate activity in the market. All real estate content on this site is subject to the Federal Fair Housing Act of 1968, as amended, which makes it illegal to advertise any preference, limitation or discrimination because of race, color, religion, sex, handicap, family status or national origin or an intention to make any such preference, limitation or discrimination. Terms of Use
Last checked 2026-05-28 11:16 AM PDT